Visualisation based on architect plans.




Development

Four bedroom detached houses offering plenty of space for flexible family living. Located off Church Road in the popular area of Roby Huyton.
Price £295,000
An exclusive development of 8 elegant four-bedroom houses in Roby Huyton, a suburb of Liverpool.
Everything about these four bedroom properties is as pleasing as the symmetry of their elegant facade. The ground floor features a generously proportioned kitchen, complete with a breakfast area, featuring French doors to the garden. The dining room features an open-plan design into the spacious lounge. Also on the ground floor is a utility room and en-suite bathroom.
To the first floor, with its superb landing area lies the master bedroom, which benefits from en-suite facilities. Three further good sized bedrooms and an attractive family bathroom complete the accommodation. Externally there are spacious gardens of varying proportions to each property, to the front, side and rear as well a driveway with access for ample off road parking, leading to the integral garage.
Properties are conveniently located for all the major rail, bus and road transport links along with schools and local amenities.
We apply a high specification finish to all our new homes with emphasis on elegance, space and exceptional quality of life in mind.

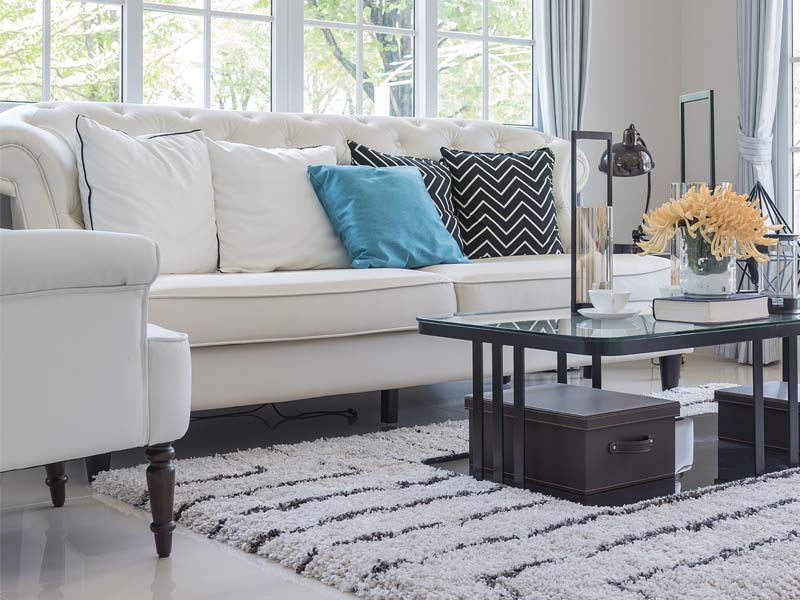

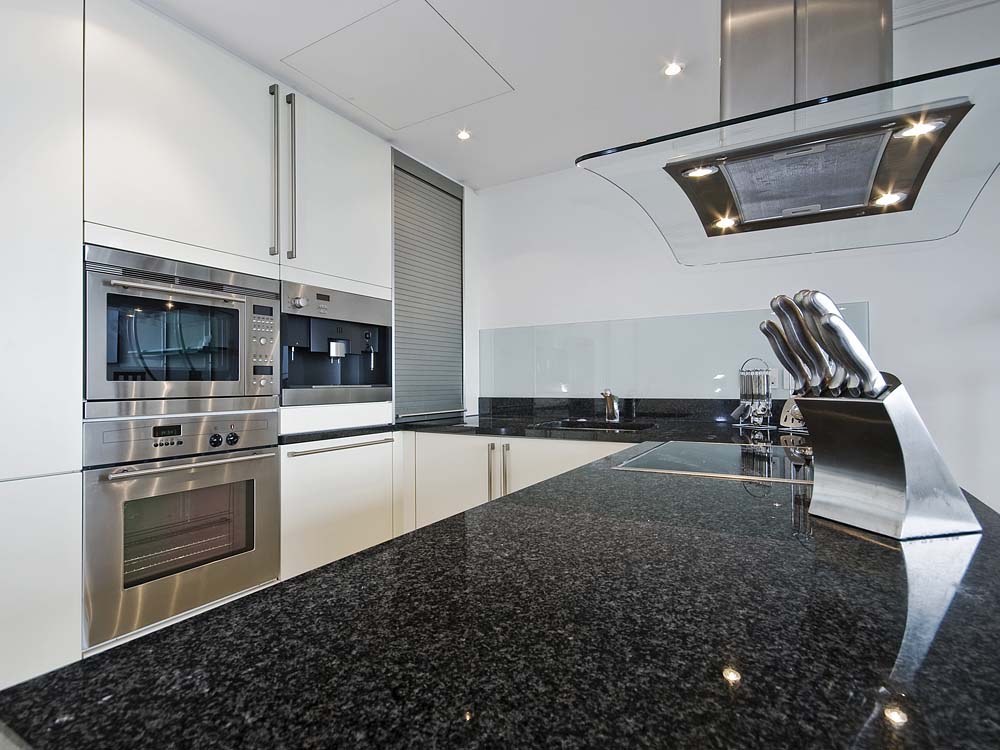







Please note that all images (where used) are for illustrative purposes only. Image[s] includes optional upgrades at additional cost. Please see our Image Disclaimer for further details.